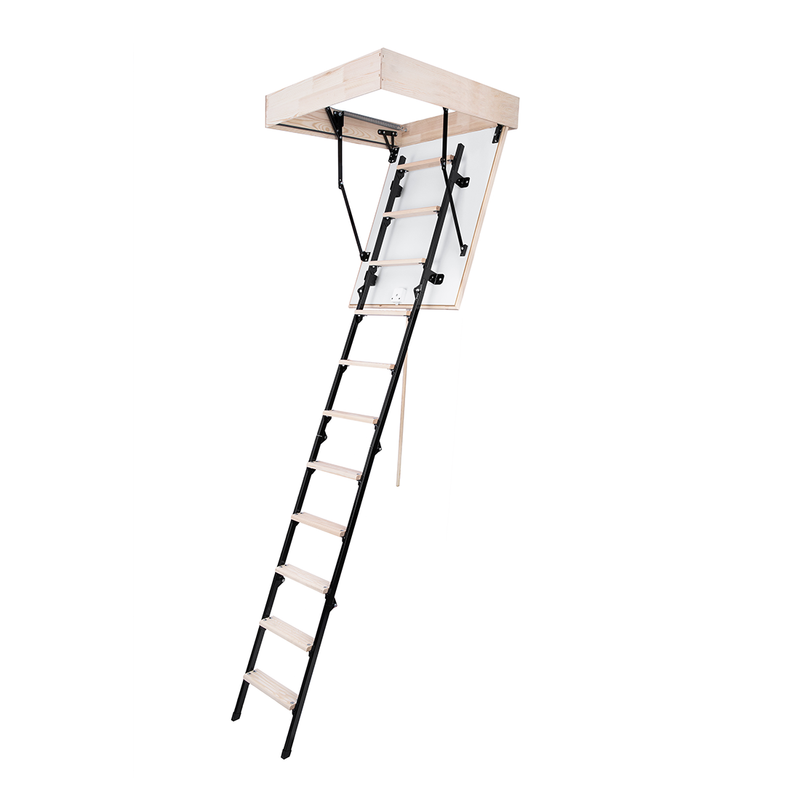
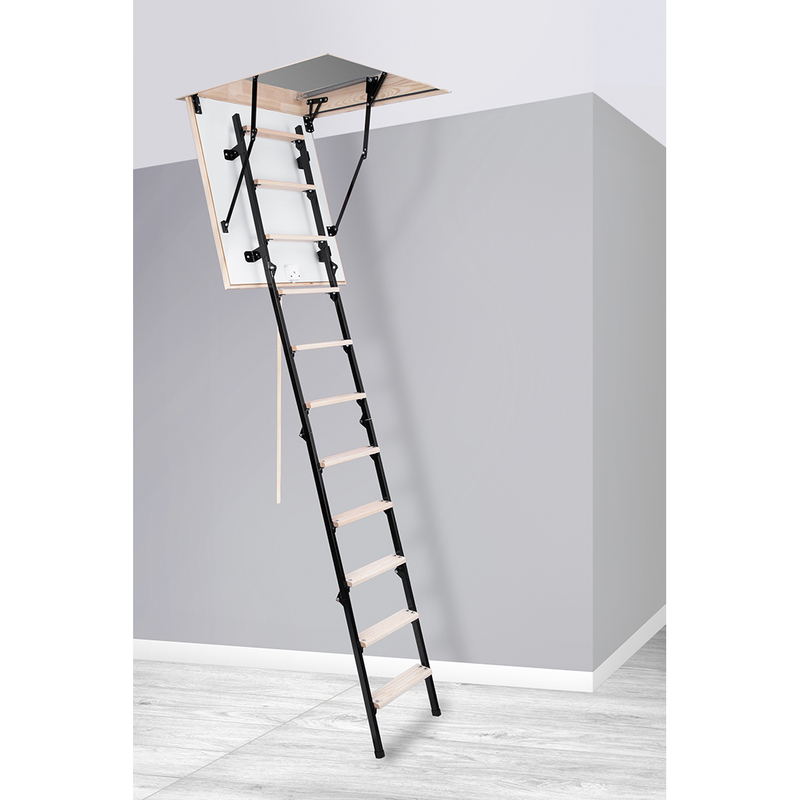
UNI Compact Insulated Metal-Wood Attic Ladder - 24.25" x 36.25" Rough Opening, 8ft - 8ft 8in. Ceiling Height

In stock
SKU: UNI3523104
FREE STANDARD SHIPPING
Pickup available at Elk Grove Village, Illinois
• Set includes rod
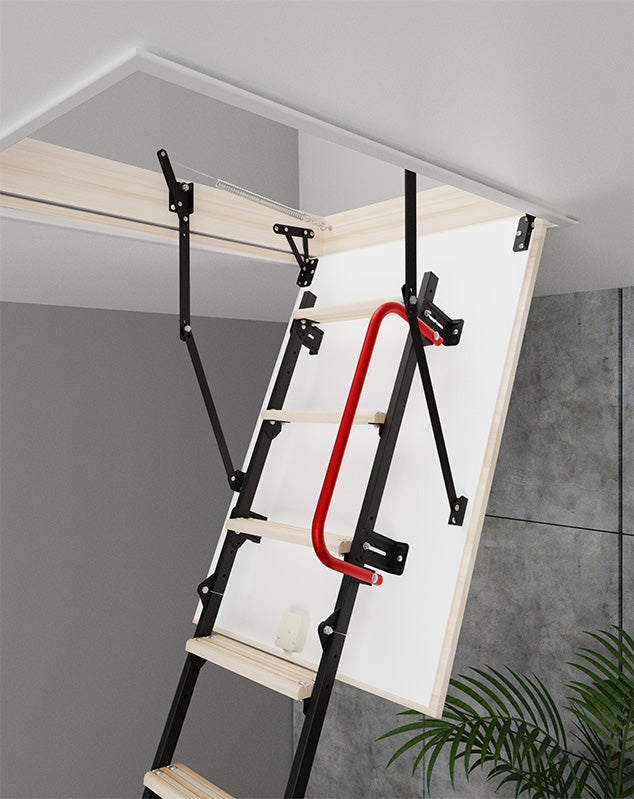
• The ladder hatch is pure white inside and outside
Regular price $739.99
  • Description

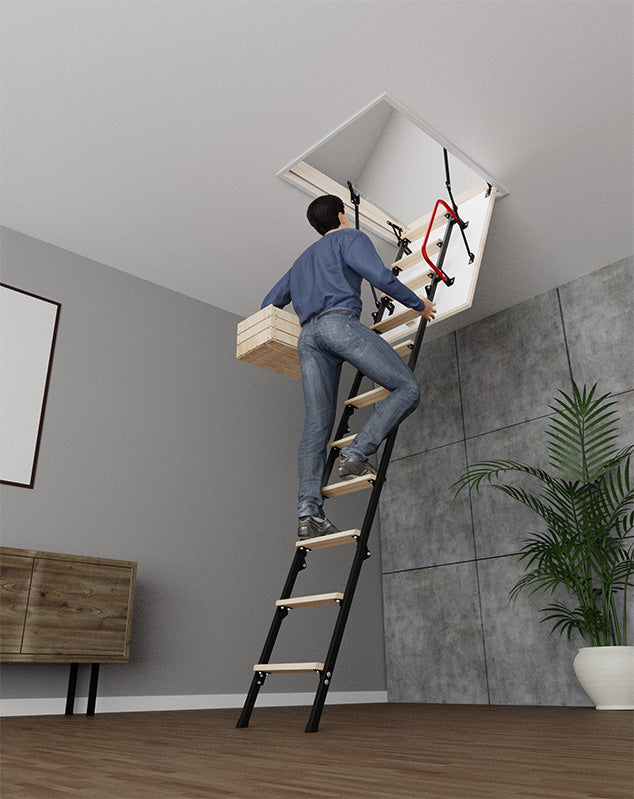
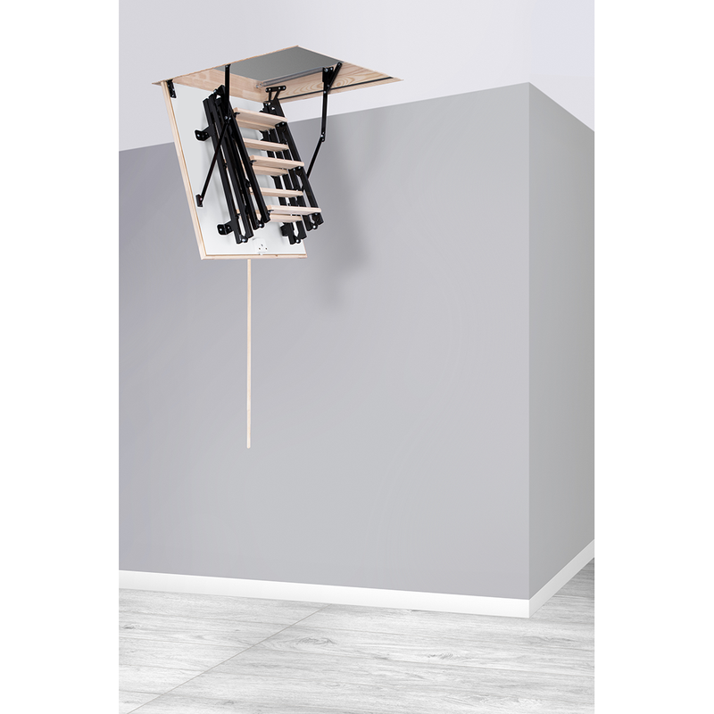
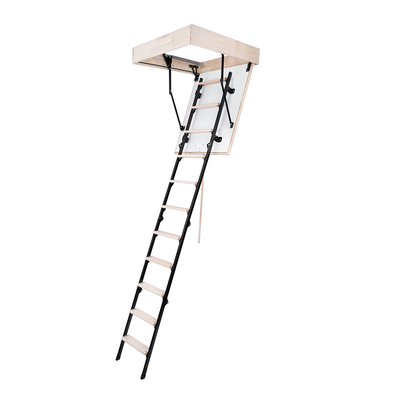
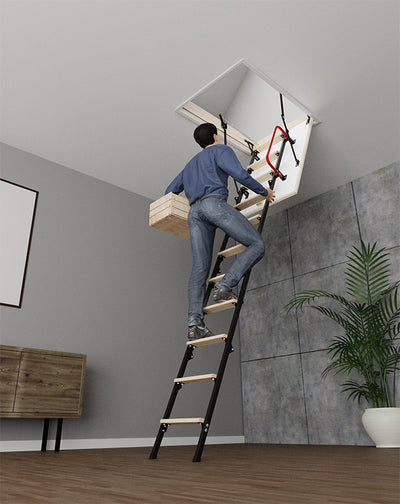
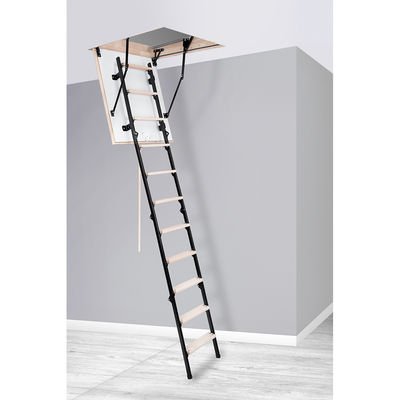
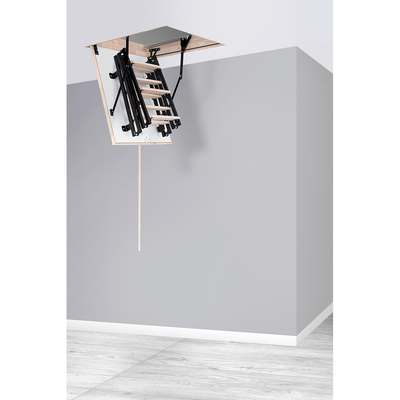
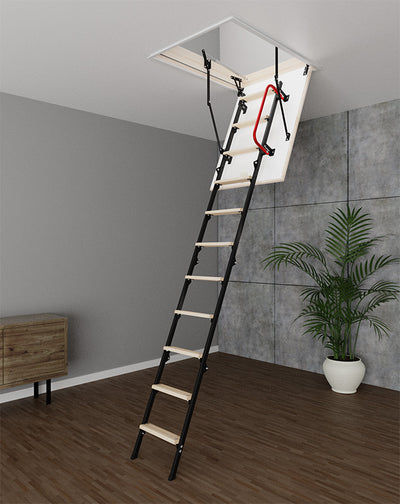
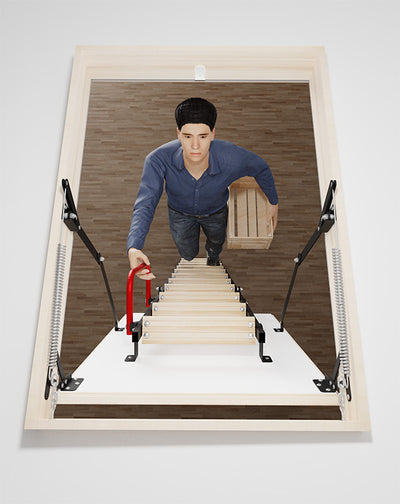
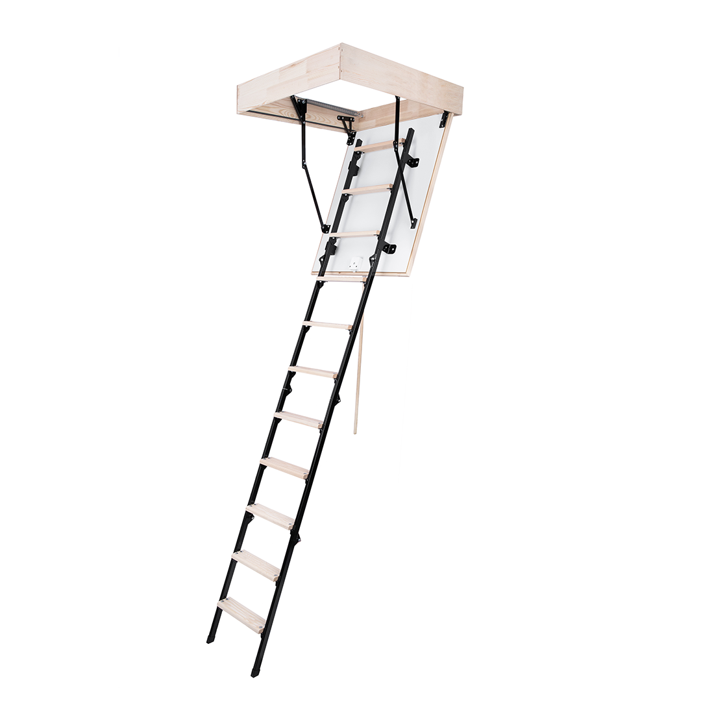
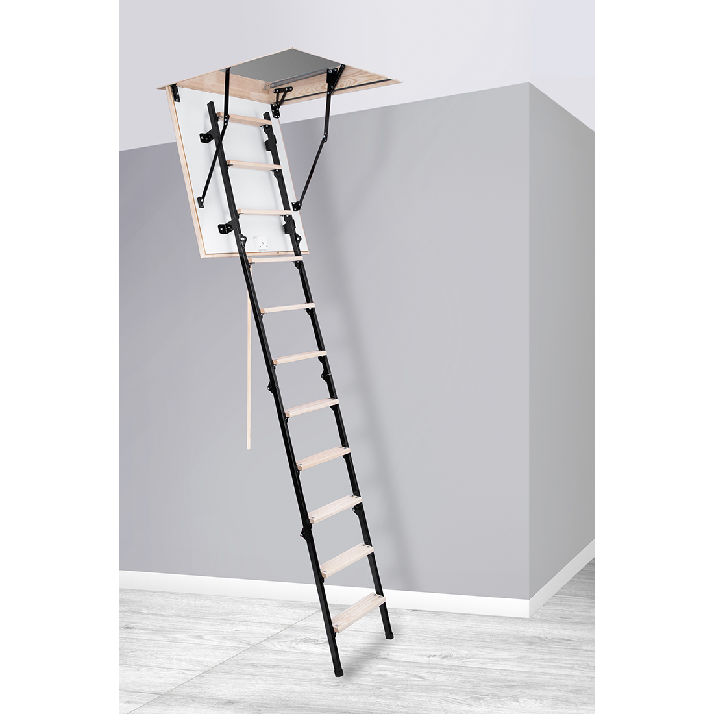
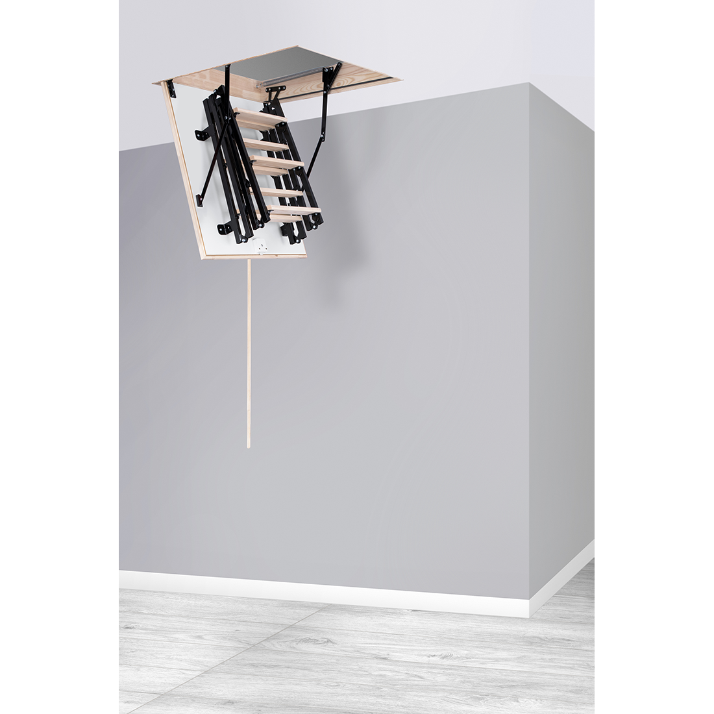
    The UNI Compact Insulated Attic Ladder provides a practical, space-saving solution for safe and comfortable attic access. Designed for ceiling heights of ~8ft - 8ft 8 in (104.3"), this unique 4-section folding attic ladder combines a durable metal frame with wooden steps and a compact insulated wooden box.

    Designed for a 24.25" x 36.25" rough opening, the UNI is ideal for areas where every inch counts. Its compact box and unique 4-section construction make it an excellent choice when a traditional full-size attic ladder will not fit.

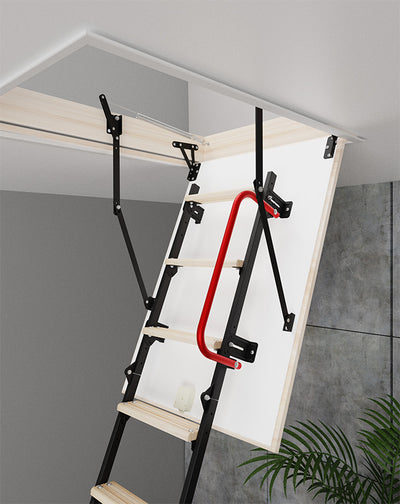
    With an R-value of 4.65, the 1.02-inch-thick insulated hatch helps reduce heat transfer between your living space and attic. A single-seal system provides a secure closure, while the hatch is finished in white on both sides for a clean appearance.

    The durable 4-section metal-wood ladder combines a strong metal structure with wooden steps and supports up to 352 lbs. Non-slip feet provide secure footing, additional stability, and help protect the floor while the ladder is in use.

    Free Standard Shipping (3–5 Business Days)

    PRODUCT HIGHLIGHTS

    • 24.25" x 36.25" Rough Opening
    • Compact design for smaller ceiling openings
    • Fits ceiling heights ~8ft - 8ft 8in (104.3")
    • R-4.65 insulated hatch
    • 352 lb maximum load capacity
    • Durable 4-section metal-wood ladder
    • 1.02" thick insulated hatch
    • 0.79" thermal insulation
    • Single-seal system
    • White hatch finish on both sides
    • Insulated wooden box
    • Wooden steps for comfortable climbing
    • Non-slip feet for added stability and floor protection
    • Free Standard Shipping (3–5 Business Days)

    DIMENSIONS & SPECIFICATIONS

    Specification Measurement
    Rough Opening 24.25" x 36.25"
    Actual Size 35.43" x 23.62"
    Maximum Ceiling Height 104.3" / 8 ft 8 in
    Maximum Load Capacity 352 lbs
    R-Value 4.65 ft²·°F·h/BTU
    Insulated Hatch Thickness 1.02"
    Thermal Insulation Thickness 0.79"
    Hatch Color White on both sides
    Ladder Material Metal with wooden steps
    Ladder Construction 4-section folding
    Box Material Wood
    Box Height 5.31"
    Ladder Width 14.4"
    Step Width 12.8"
    Step Depth 3.15"
    Landing Space 53.1"
    Opening Distance 49.2"–49.6"
    Package Size 38" x 26" x 13"
    Package Weight 65.5 lbs

    ROUGH OPENING & INSTALLATION

    This attic ladder is designed for a 24.25" x 36.25" rough opening.

    The ceiling opening should provide approximately 3/4" of clearance beyond the outer dimensions of the ladder box for installation. A 1/2" clearance may be sufficient when the opening is square and provides adequate installation clearance.

    Always verify the product dimensions, ceiling height, and ceiling opening before installation.

    IMPORTANT

    This is a non-fire-rated attic ladder. Please check your local building codes and requirements before purchasing or installing the product.


  • Warning Notes

    The ladder installation and use should be in accordance with the manual. Caution! Using the stairs not in accordance with the manual is forbidden, may result in serious injury or death, excludes warranty and results in the lack of the product liability. The manufacturer and seller assume no liability for failure to comply with the applicable law, building law and safety requirements by a product user, architect, fitter or building owner ect.

    Do not use any other screws, bolts and components than the ones provided with the product. If there are parts missing- please contact us. The damaged or incomplete product can not be used until the fault will be rectified. The stairs are designed for internal use and in dry places only.
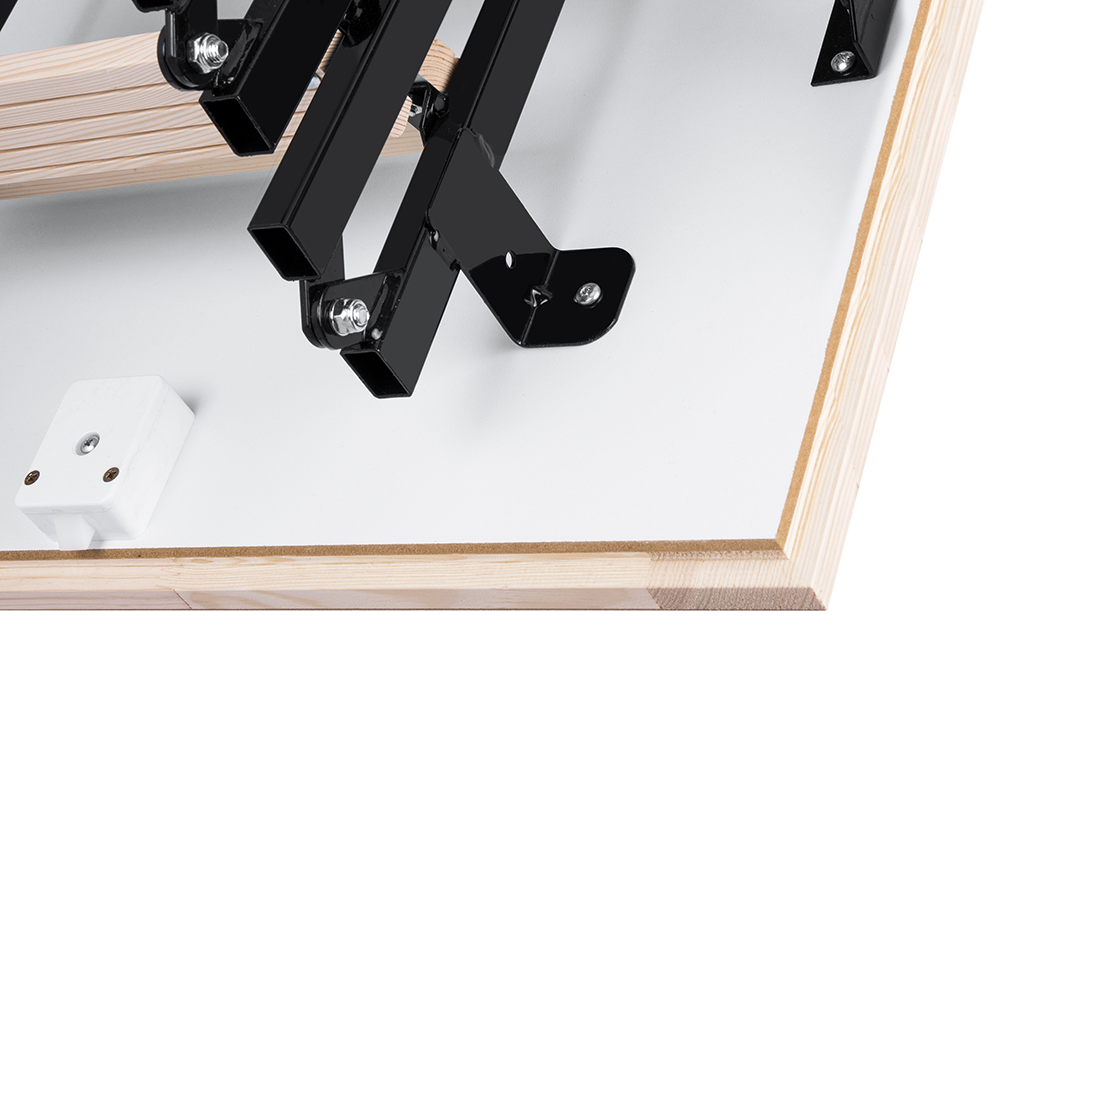
    Do not install the stairs in rooms where high humidity may occur, e.g. during executing wet construction works. The stairs can not be used as an access road during construction or renovation. Assembling and disassembling springs and arms is possible only when the stair door is fully closed. Caution! It is forbidden to remove screws and dismantle parts from the door surface.

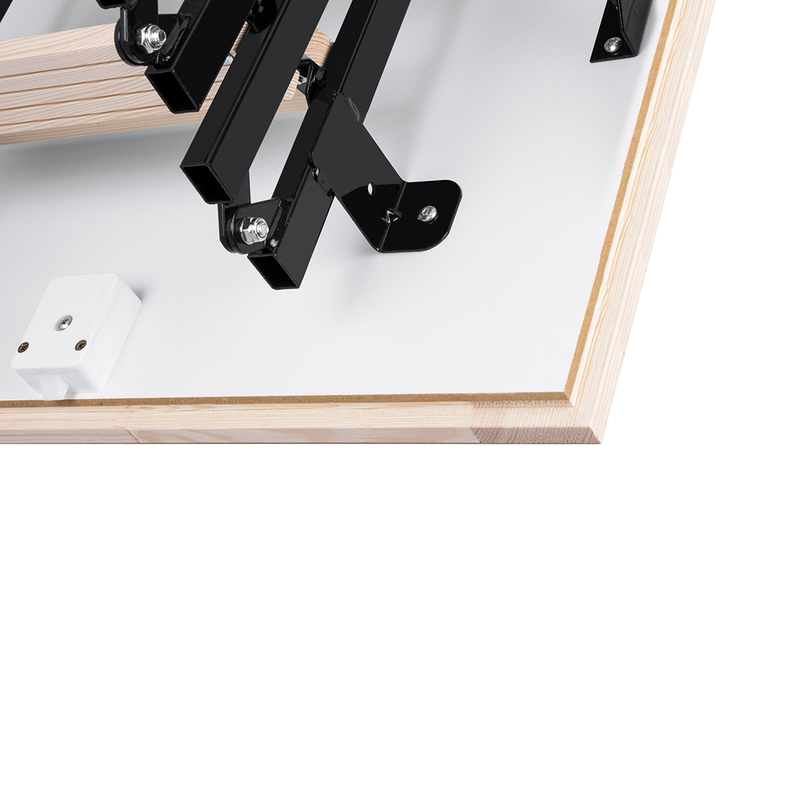
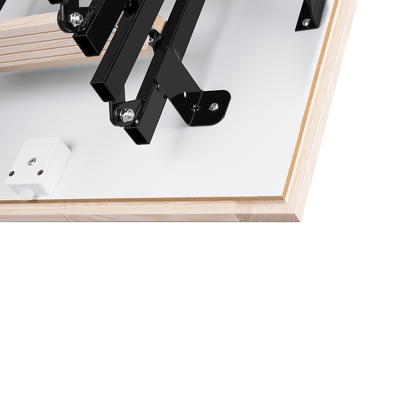
    Do not screw on other places in the door than the ones previously prepared by the manufacturer. Install the stairs in the ceiling with the use of fasteners designed for a particular ceiling type. The fasteners are not provided with the product. Caution! In selected models of the stairs, the parts connecting the ladder with the door (angle brackets) have few holes-the ladder must be screwed into the holes furthest away from the door. The stairs are manufactured with a ladder adjusted to the maximum height of the room therefore it is necessary to cut/ adjust it to the height of your room.
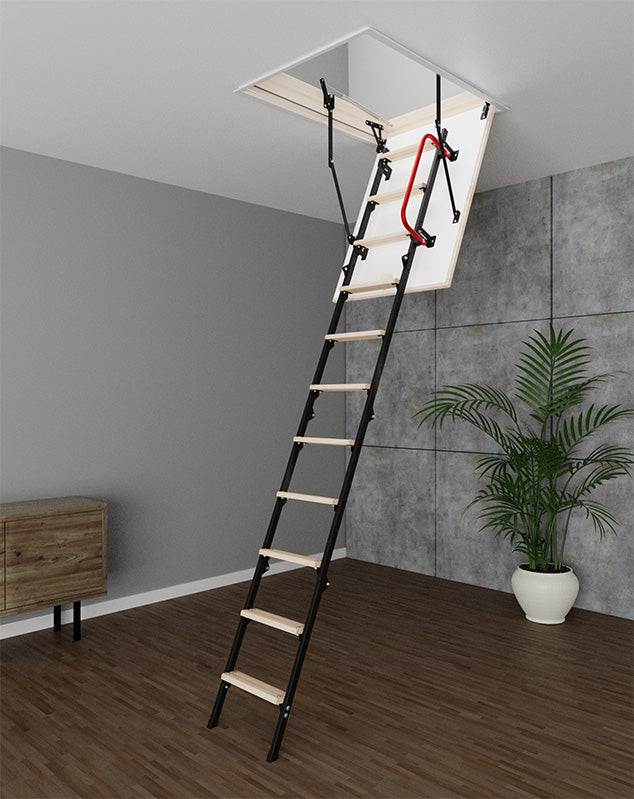
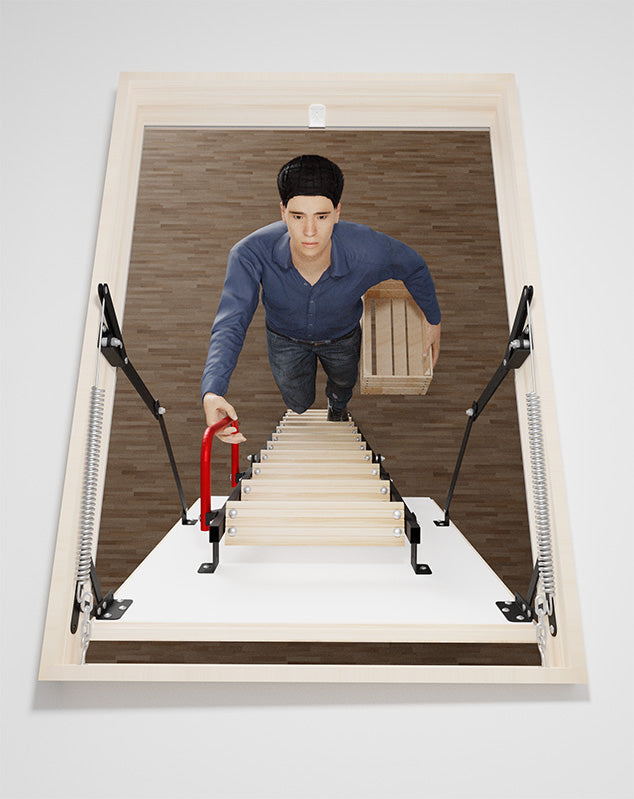
    Do not use the stairs if the room height exceeds the maximum height provided on the label. Using the stairs with the ladder cut/ adjusted improperly is forbidden. When the height of the room is changed, it is necessary to re-cut / adjust the stairs to the new height. After proper installation the stairs must be based on the floor and the ladder elements must form a straight line. Only one person is allowed on the stairs when climbing or going down and only when facing the ladder and holding its sides with both hands.

    Do Not jump on the stairs. Using the stairs by children is not allowed.

    Do not use the stairs while under the influence of alcohol or drugs. It is recommended to impregnate and varnish the wooden parts. The stairs must not be covered with additional elements e.g. wood panels. All joints may become loose due to their operation therefore it is necessary to review them periodically twice a year and it is necessary to tighten them. Before installation it is necessary to grease movable parts at the arms. During its operation greasing should be repeated regularly. The manufacturer reserves the right to make changes and improvements. The maximum load of the stairs can not exceed the capacity of the specific model. That can be found on the model product card. The paint door surface is not supposed to be painted.
  • Technical Specification

  • Catalog

  • Video

Customer Reviews

Based on 3 reviews
67%
(2)
0%
(0)
0%
(0)
0%
(0)
33%
(1)
J
Jim Lawrence
Nice Product

Great Product. Well built, very sturdy. The adjustability in the design was, for me, absolutely essential because I had to recess it into the ceiling to get as much height as possible [old, crooked ceiling, furred out w/drywall over plaster]. I was able to recess the whole unit upwards because the hinge does not swing directly off the back of the box (nice design, you get abundant clearance). Instructions are only fair/adequate. Did not trust the dimensions given for cutting the leg height. Instead, I ripped a 3/4" board to match the metal leg cross section and put the plastic leg boot on that to mark my cuts on the metal legs. I found the plastic boot only added about 1/8", not the 0.20" (I hate tenths of an inch anyway) specified in the instructions. [0.2" is somewhere between 1/4' and 3/16"] Anyway, great product. You only have to solve the carpentry problem to build a frame. The mechanical part is done - just pop it in. Way to go Poland! (The wood they use is denser that our pine; more like hemlock.)

J
Julisa
Great Product

Great quality
Easy to install
Easy to use

R
Richard Walls
wrong size shipped

You sent 35.5 x 31.5, I ordered 35.5 x 23.5 please contact me for arrangements to send the size I need. [****] Rich Walls